notes.husk.org/likes
images.
tagged architectural drawing.
page 1 of 3 with 66 images.
4 images
abstract
architectural drawing
cartography
conceptual art
diagram
ink drawing
line art
site plan
urban planning
are you writing from the heart?
architectural drawing
automated parking system
car parking structure
car storage system
engineering diagram
multi-storey car park
parking garage design
schematic drawing
structural engineering
technical drawing
consta
architectural drawing
architecture
book cover
cartography
data visualization
graphic design
pattern
urban planning
psd
architectural drawing
black and white
geometric
interior design
line art
minimalism
modern architecture
perspective
sketch
staircase
Modernism in Metro-Land
architectural drawing
blueprint
castle
diagram
disney architecture
disney history
elevation drawing
technical drawing
vintage blueprint
walt disney world
things magazine tumblr
architectural drawing
automotive branding
building
corporate identity
ford emblem
ford logo
graphic design
minimalist graphic
modern architecture
signage design
FORMLAB
architectural drawing
architectural rendering
black and white
building sketch
drafting
line art
modern architecture
structural engineering
urban architecture
urban planning
things magazine tumblr
3 images
aerial view
architectural drawing
architecture
autumn foliage
design concept
forest
nature
section drawing
timber architecture
wooden building
architectural drawing
architectural massing
axonometric projection
building studies
isometric drawing
site analysis
urban planning
volumetric study
Archive of Affinities
1970s
architectural drawing
dutch architecture
japan
DeSimoneWayland
apartment typology
architectural drawing
architecture
axonometric projection
building typology
massing study
residential design
spatial configuration
urban planning
psd
architectural drawing
architecture
building
concept art
ink drawing
line art
minimalism
modern design
pink
rendering
FORMLAB
4 images
architectural drawing
art deco
futurism
modern architecture
retro-futurism
skyscraper
skyscraper concept
urban planning
hyperreal cartography & the unrealized city
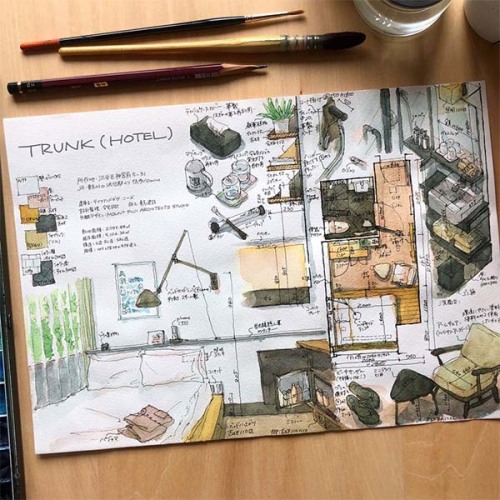
architectural drawing
architectural rendering
art supplies
concept drawing
floor plan
hand-drawn
hotel design
interior design
sketchbook
watercolor illustration
Notational
architectural drawing
architectural rendering
city traffic
cityscape
cityscape sketch
ink and watercolor
skyline drawing
streetscape art
urban sketching
things magazine tumblr
5 images
architectural design
architectural drawing
architecture
building
cityscape
modern architecture
the economist building
urban planning
Scavengedluxury
architectural drawing
architectural rendering
building
landscape design
minimalist architecture
modern architecture
monochrome drawing
pencil drawing
residential design
things magazine tumblr
architectural drawing
architectural section
coexistence
conceptual design
domestic space
floor plan
interior design
minimalism
pet-friendly design
spatial diagram
Dan W, Software Developer
architectural drawing
architectural rendering
axonometric projection
geometric
massing study
minimalist architecture
spatial concept
structural diagram
volumetric study
Dan W, Software Developer
6 images
architectural drawing
axonometric projection
blueprint style
cityscape
concept design
master plan
technical drawing
urban planning
Notational
architectural drawing
biophilic design
concept art
ecological urbanism
futuristic architecture
green architecture
speculative design
sustainable design
urban planning
vector illustration
Tecznts
architectural drawing
furniture advertisement
graphic design
home decor
interior design
isometric illustration
mid-century modern
minimalism
room layout
vintage
Dan W, Software Developer
architectural drawing
architectural montage
axonometric projection
graphic design
grid
line art
minimalism
modernism
Dan W, Software Developer
architectural drawing
architectural rendering
axonometric projection
construction detail
engineering diagram
isometric view
line art
structural engineering
structural framework
technical drawing
Tecznts