notes.husk.org/likes
images.
similar to
129741761740
.
24 images, most alike first.
architectural drawing
urban planning
isometric map
shinjuku station
wayfinding
data visualization
diagram
technical drawing
city layout
spatial design
maps
london
kings cross
Frankie Roberto
architectural drawing
abstract drawing
geometric abstraction
line art
concept drawing
spatial study
minimalism
structural sketch
axonometric drawing
Notational
4 images
architectural drawing
urban planning
diagram
ink drawing
abstract
cartography
line art
conceptual art
site plan
are you writing from the heart?
8 images
architectural model
urban planning
master plan
architecture diagram
city model
physical model
site planning
landscape design
Notational
Tecznts
alcatraz
sketch
art
superarchitects
architectureporn
arch_more
activism
instaarch
critday
archisketcher
sketchporn
instaart
design
architecture
soarch
graffiti
cornelius
drawing
nativedesign
visible certainty
san francisco
bart
unbuilt subway
1960
urban planning
transit
subway
hyperreal cartography & the unrealized city
line art
sketch
abstract
ink drawing
black and white
gestural drawing
sketchbook
hand-drawn
angular lines
Notational
digital art
glitch art
cityscape
waterfront
architectural drawing
construction cranes
coastline
abstract
blueprint style
Dan W, Software Developer
6 images
urban planning
architectural drawing
axonometric projection
cityscape
master plan
technical drawing
concept design
blueprint style
Notational
3 images
abstract
geometric
line art
wireframe
architectural
minimalism
structural
pattern
digital art
Notational
8 images
architecture
soviet architecture
constructivism
lazar khidekel
soviet avant garde
city concepts
Not Reconciled
2 images
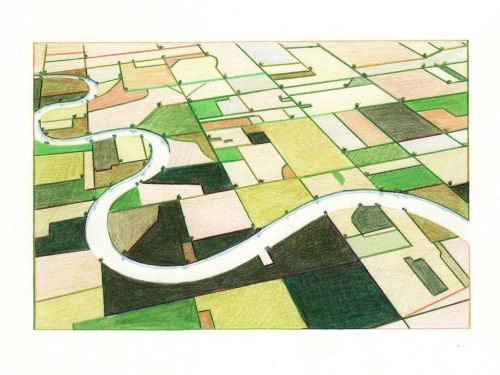
aerial view
landscape illustration
winding river
agriculture
colored pencil drawing
agricultural landscape
nature art
green fields
river valley
pastoral scene
things magazine tumblr
3 images
glasgow
architectural drawing
motorway
cityscape
urban planning
monochrome illustration
city infrastructure
charing cross
hyperreal cartography & the unrealized city
6 images
new york city
central park
skyline
skyscraper
urban planning
3d rendering
shadow study
cityscape
foreverdigital
4 images
new york city history
urban renewal
urban planning history
1950s new york
architectural renderings
housing development
aerial view
mid-century urbanism
nyc urban development
historic urban planning documents
black and white
abstract
graphic design
texture
typography
collage
architectural
glitch art
things magazine tumblr
scientific illustration
technical drawing
vintage illustration
numerical diagram
anatomical study
segmented structure
schematic drawing
mathematical diagram
morphology
scientific print
Notational
urban planning
landscape architecture
master plan
site plan
aerial view
green infrastructure
waterfront development
cityscape
urban regeneration
Tecznts
architectural drawing
abstract composition
conceptual design
urban planning
spatial analysis
graphic design
minimalism
technical drawing
geometric abstraction
cartographic art
Notational
topographic map
contour lines
cartography
historical map
elevation
arroyo hondo
topography
surveying
geographic detail
Notational
urban planning
city
map
hartford
conneticut
hyperreal cartography & the unrealized city
prospect park
brooklyn
cartography
historical map
city map
urban planning
cadastral map
landscape map
Tecznts